Elgin Street, Lancaster, LA1 3DG
Location
Elgin Street sits within the popular Primrose area of Lancaster, a location that works especially well for first-time buyers, young professionals and those who want everyday convenience close at hand. From here, the city centre is within walking distance, with its shops, cafés, pubs, restaurants and cultural spots all easy to reach. Lancaster Canal is close by for relaxed walks, Williamson Park offers one of the city’s best green spaces, and Lancaster railway station is also accessible for those commuting further afield. The surrounding streets are known for their traditional terraced homes, giving the area an established residential feel while still being close to the energy of the city. It is a practical, well-connected place to live, with plenty nearby without feeling right in the middle of town.
The Property
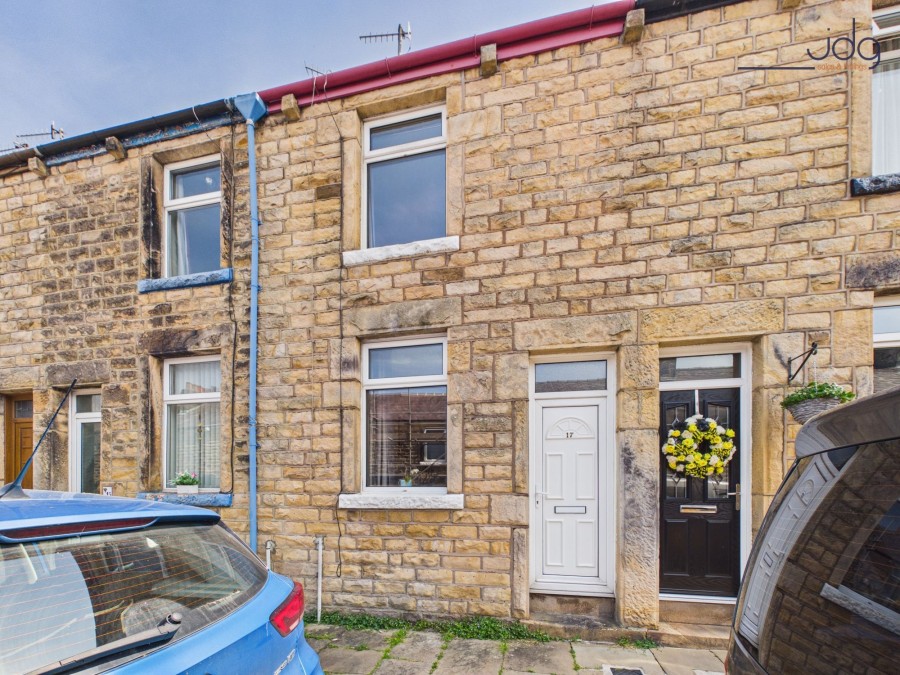
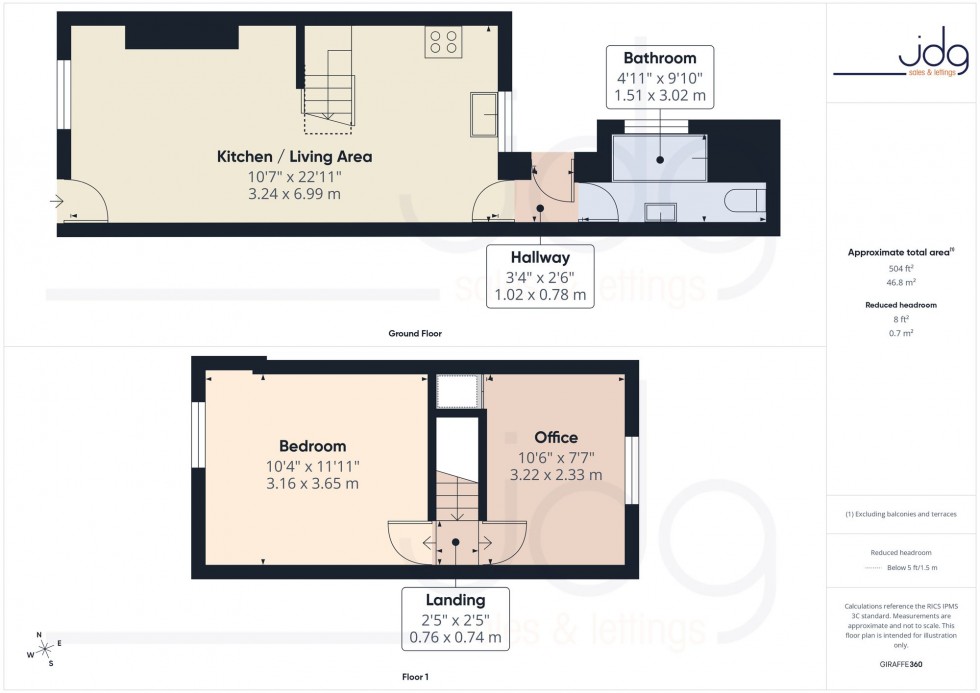
This is a well-presented two-bedroom mid-terrace home with a warm, easy feel from the moment you step through the door. It has the kind of layout that makes sense for modern life, with a sociable open-plan ground floor, two proper bedrooms upstairs and a bathroom extension to the rear. It is a home that has clearly been looked after, with recent decorative improvements, a two-year-old Ideal combination boiler, UPVC double glazing and roof maintenance carried out during the owner’s time here.
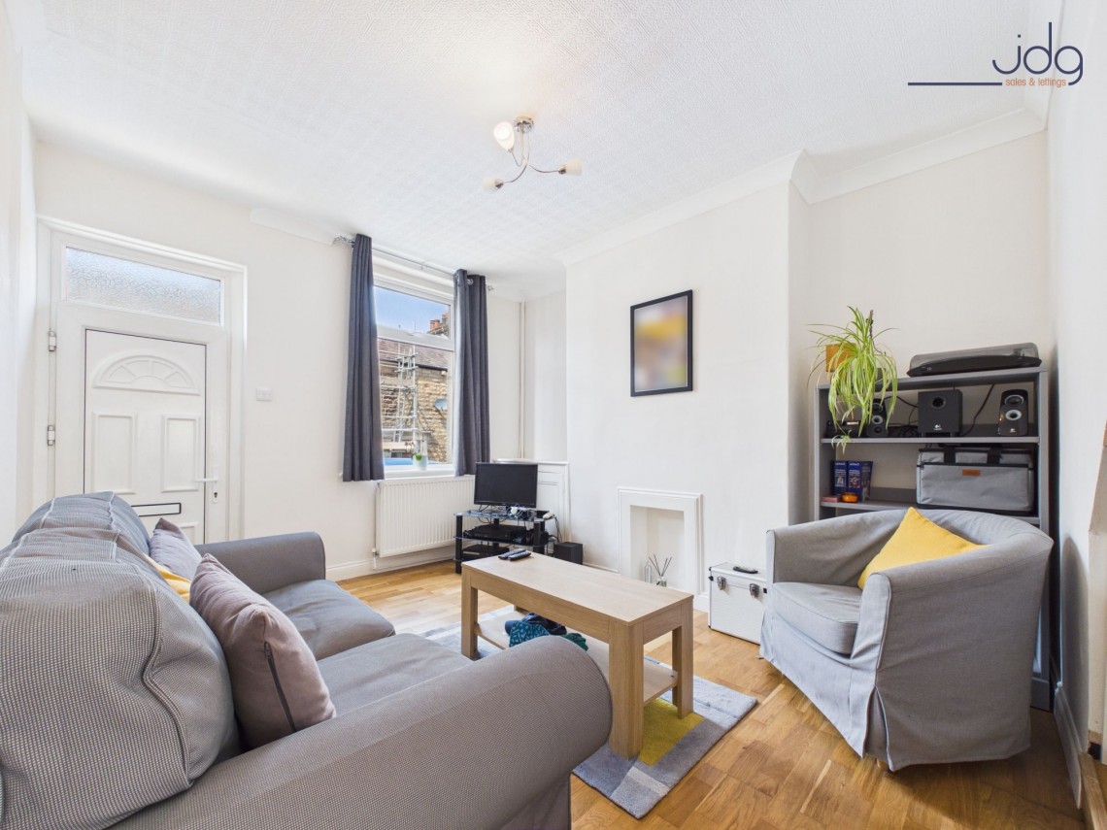
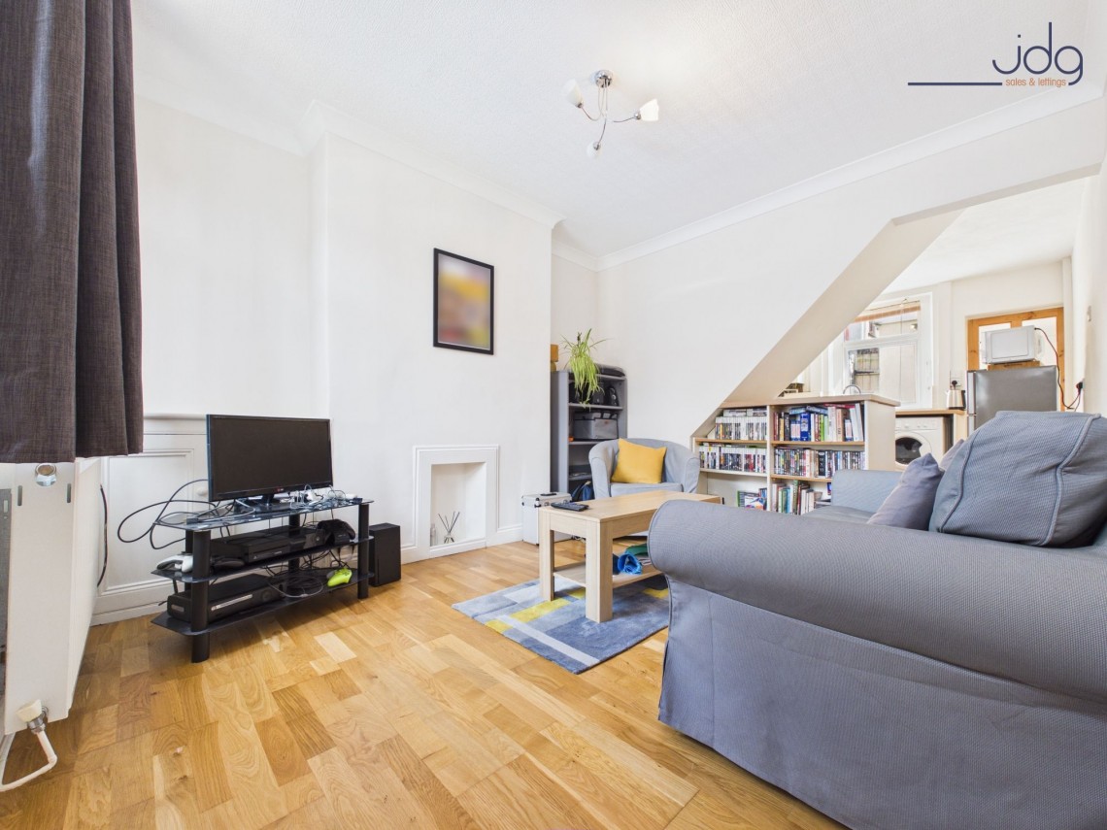
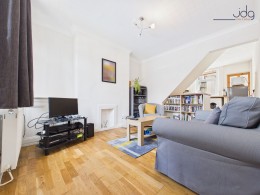
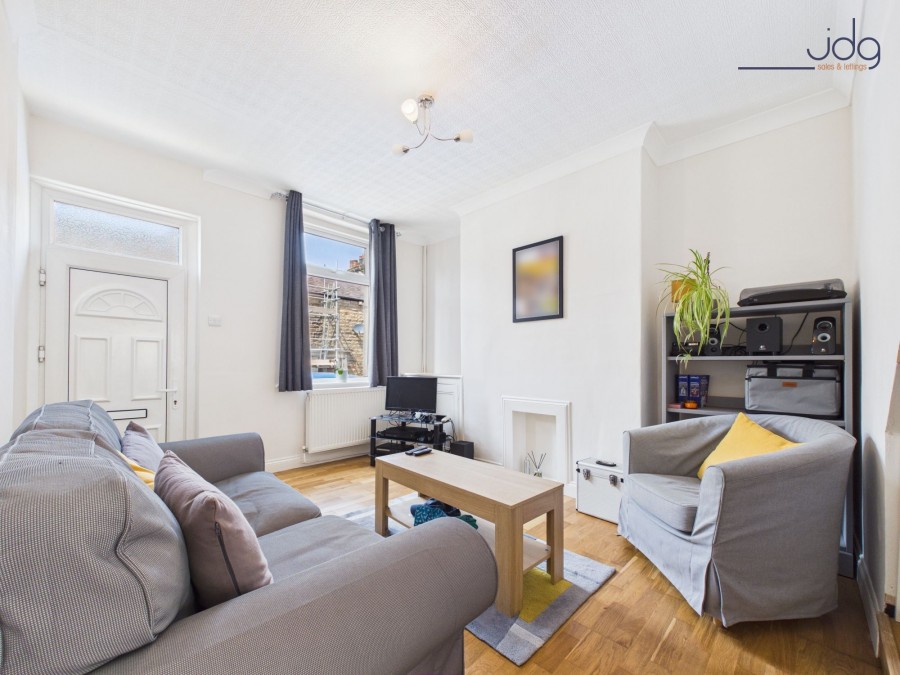
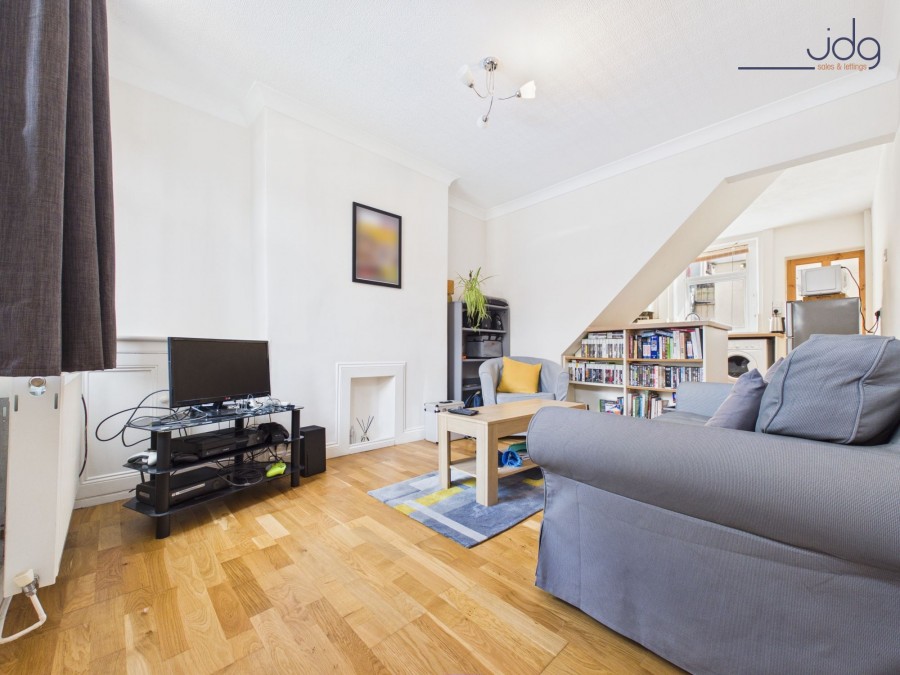
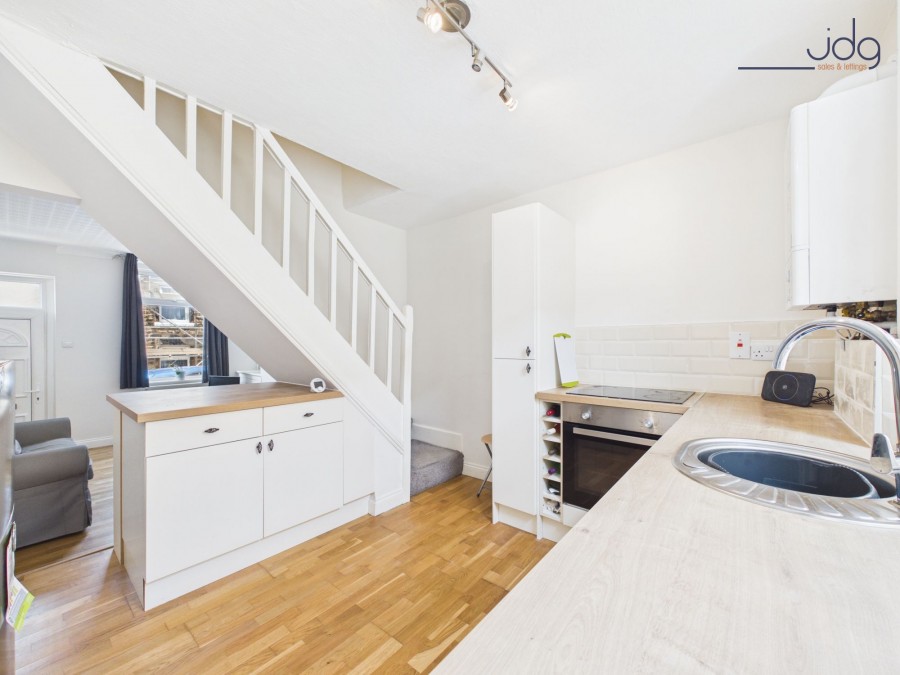
The front door opens directly into the living area, where the recently replastered and redecorated finish gives the room a clean, calm feel. The owner has created a simple Scandi-inspired look, using light woods, soft whites and cream tones to make the space feel bright and relaxed. Raised hardwood flooring runs through the main living area, adding warmth underfoot, while the partly retained capped fireplace gives the room a natural focal point without overwhelming the space. It is easy to imagine this as a comfortable evening room, with space for a sofa, armchair and media setup, yet still open enough to feel connected to the kitchen beyond.
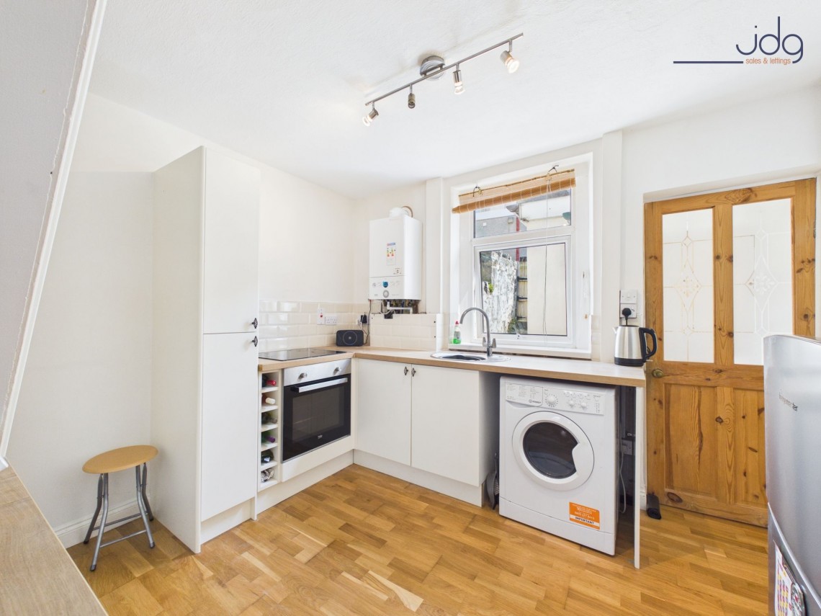
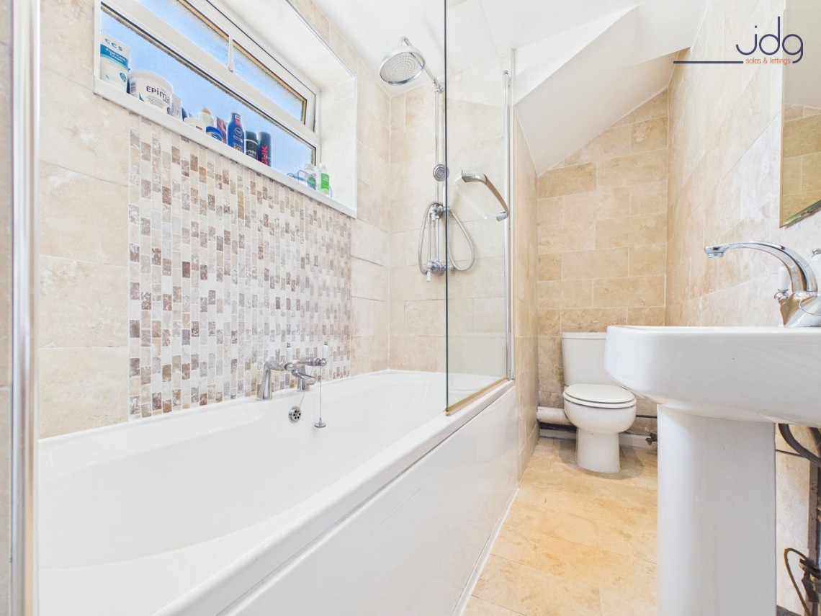
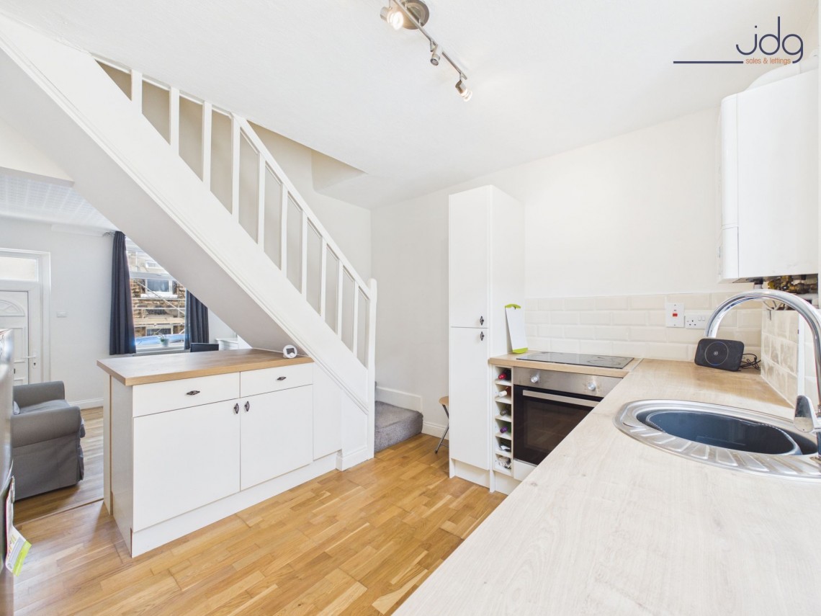
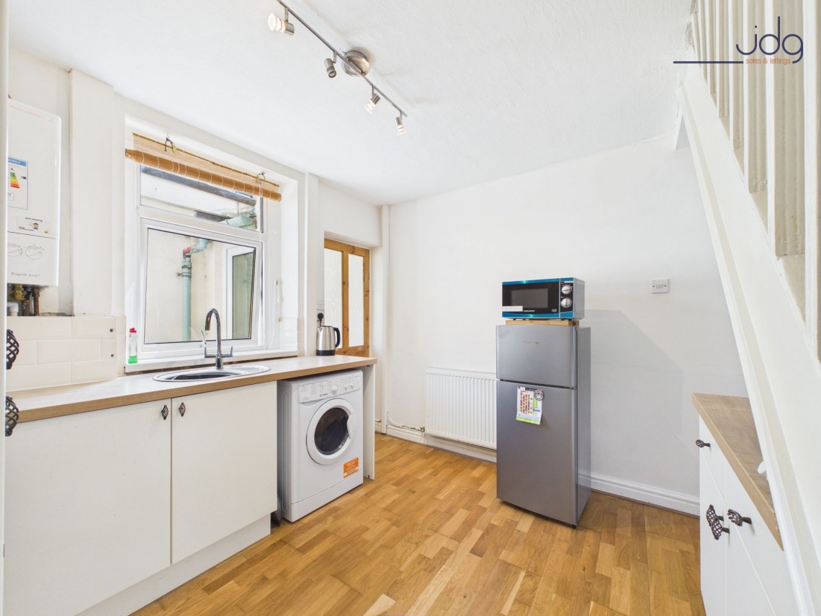
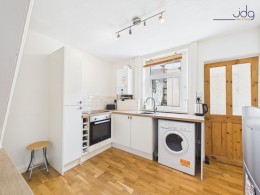
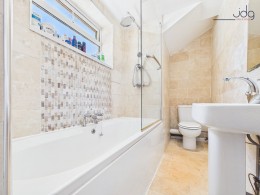
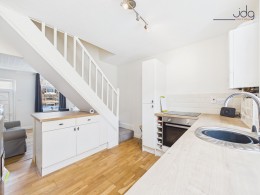
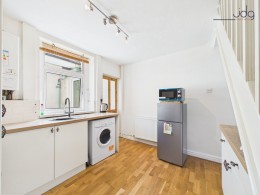
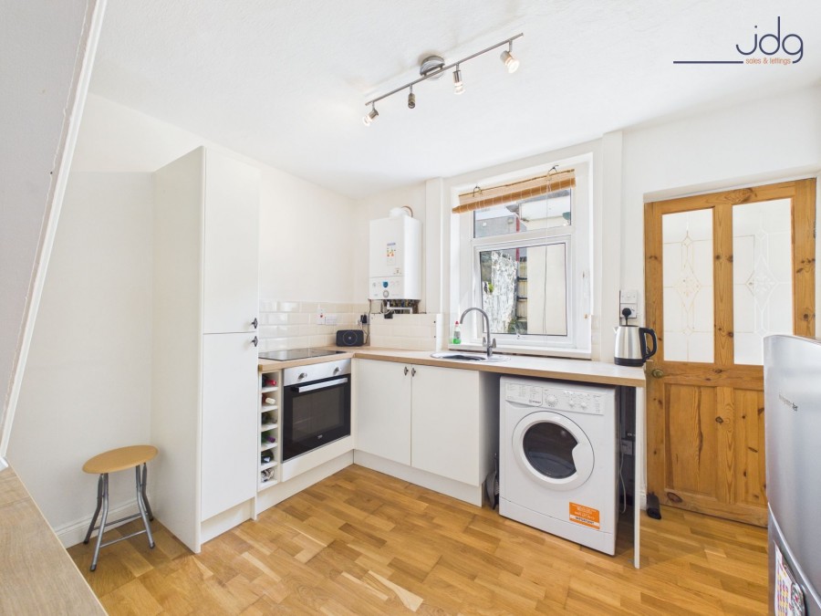
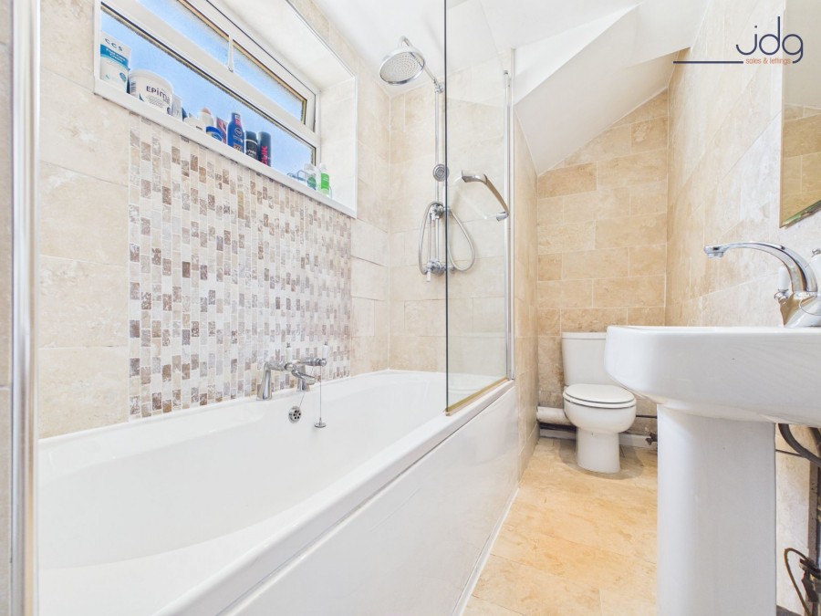
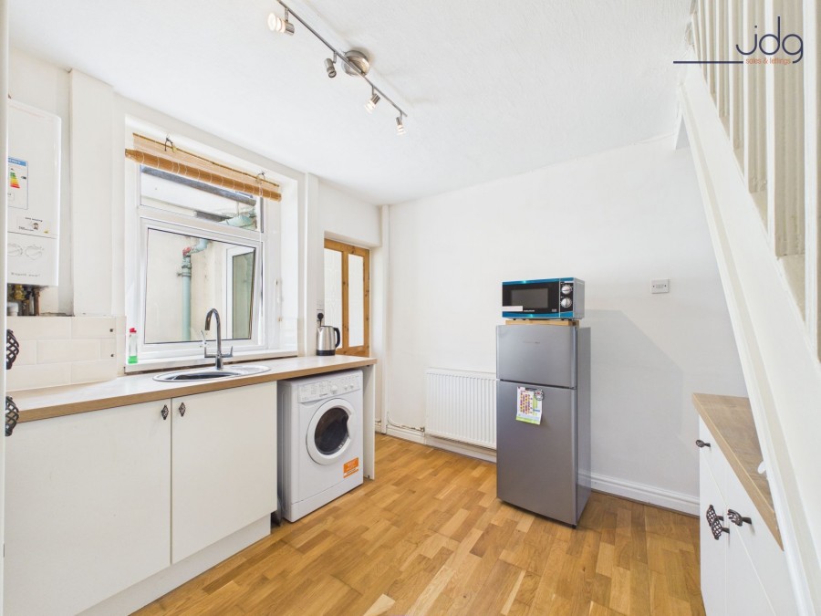
The kitchen sits to the rear of the main ground floor space and is fitted with off-white cream cabinetry, beechwood-effect worktops and practical storage. A dividing counter creates a useful break between the kitchen and living area and is currently used as additional shelving and a small library, showing how the space can be adapted to suit everyday living. There is room for the usual appliances, with the Ideal combination boiler positioned within the kitchen area. Beyond this, the rear extension houses the bathroom, fitted with a three-piece suite including a bath with overhead shower. The neutral sandstone-style tiling has been refreshed with recent grouting and silicone work, giving the room a clean and well-kept finish.
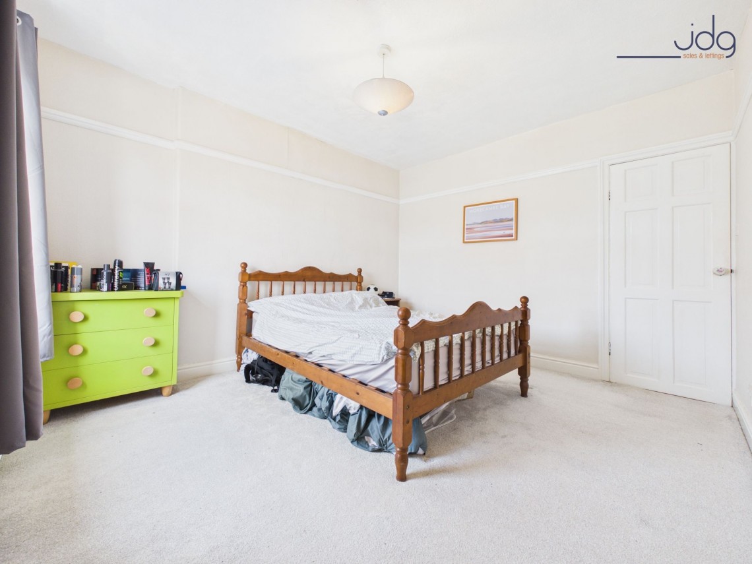
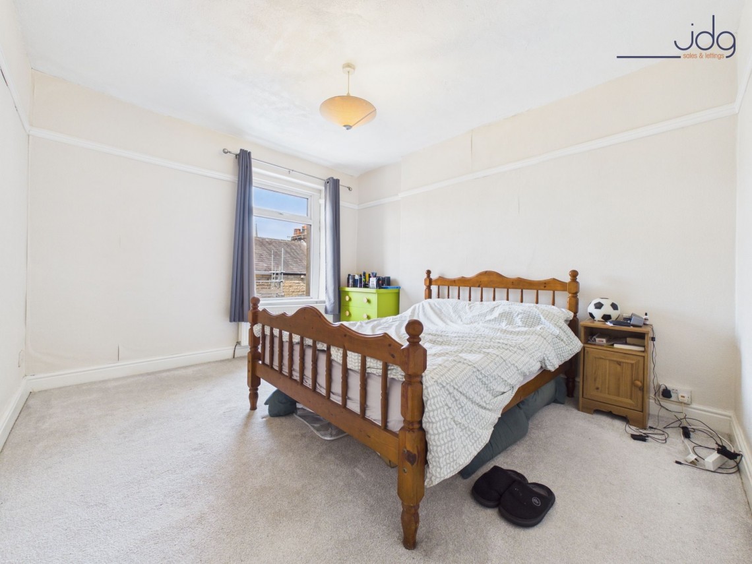
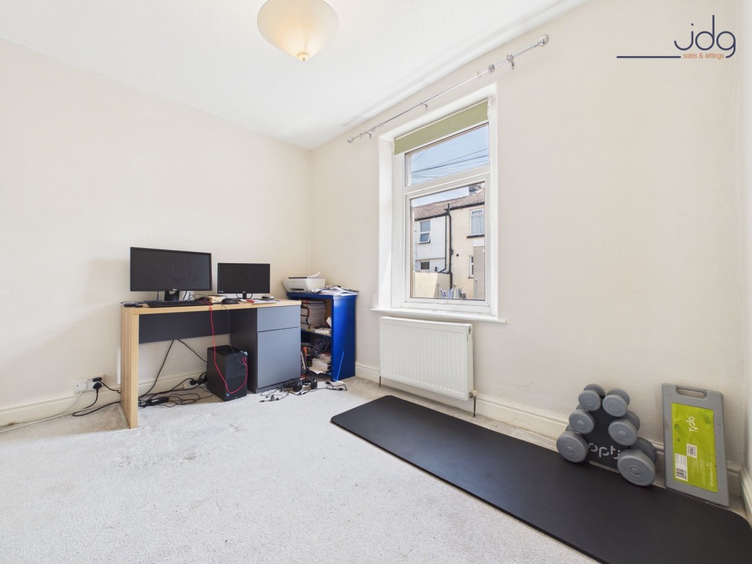
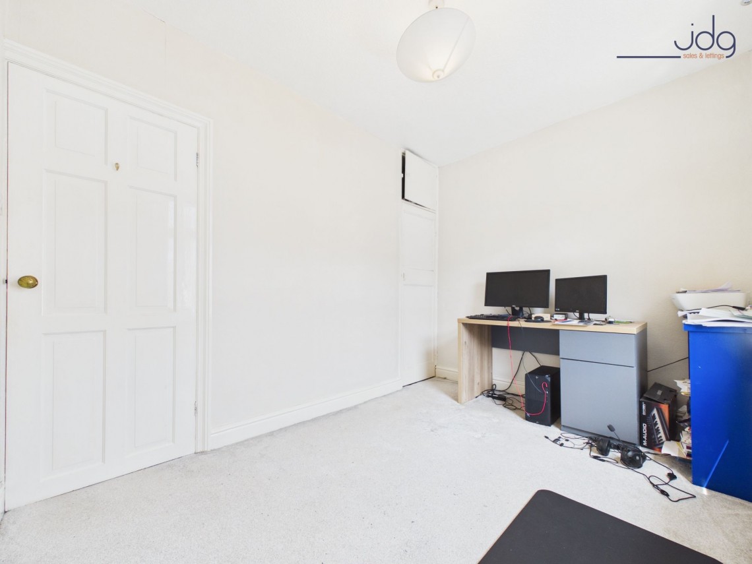
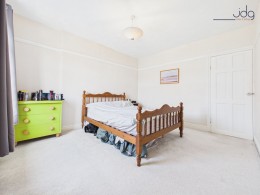
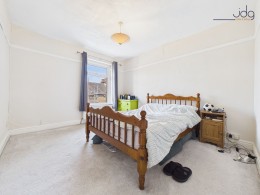
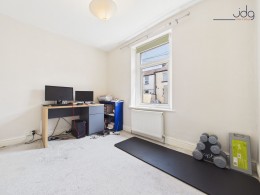
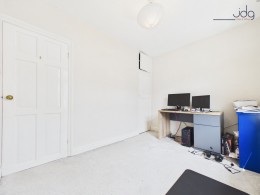
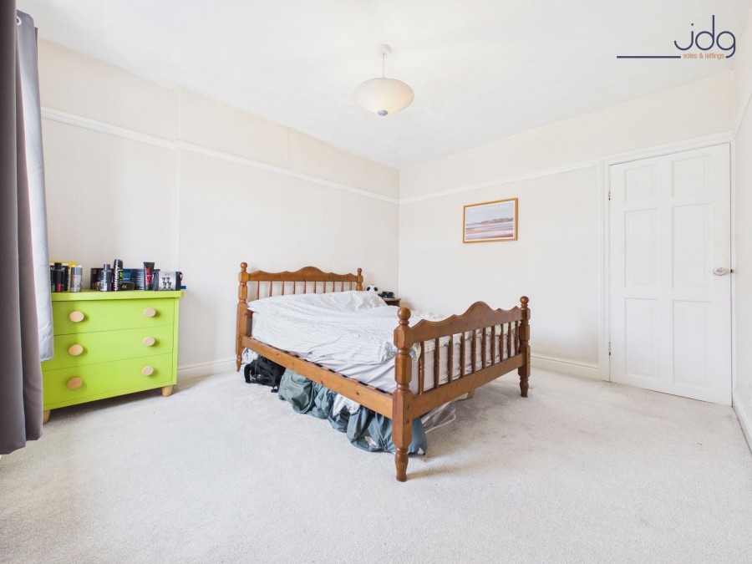
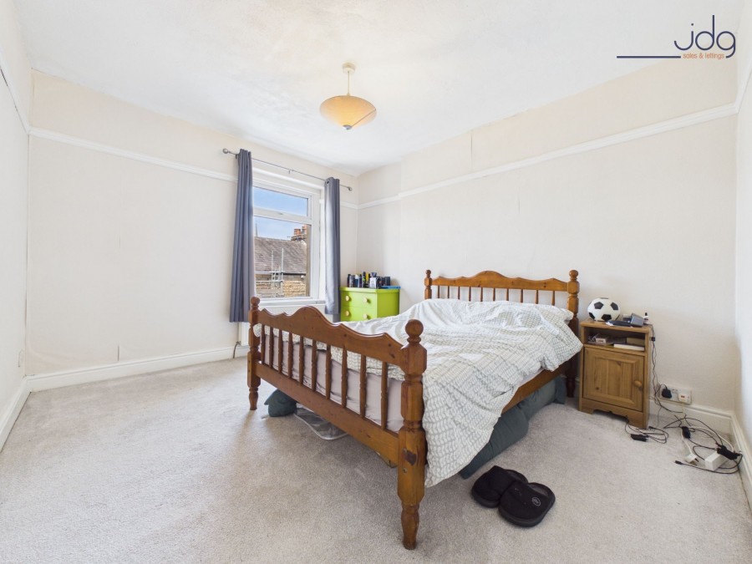
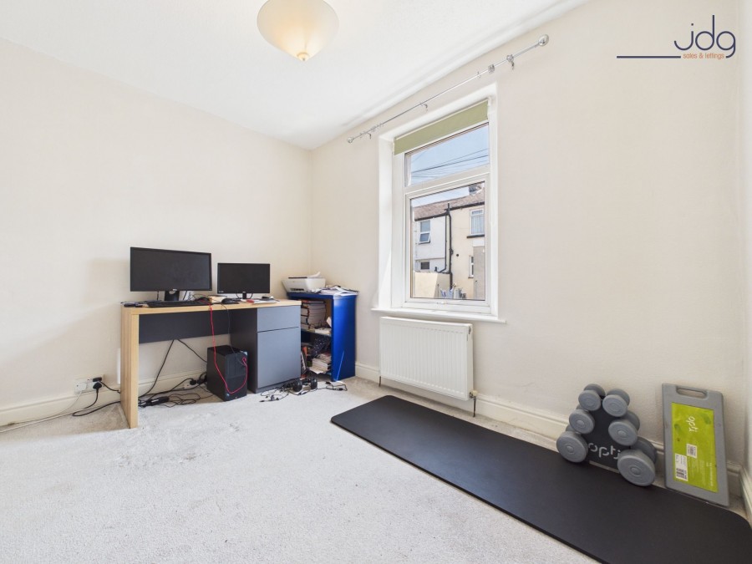
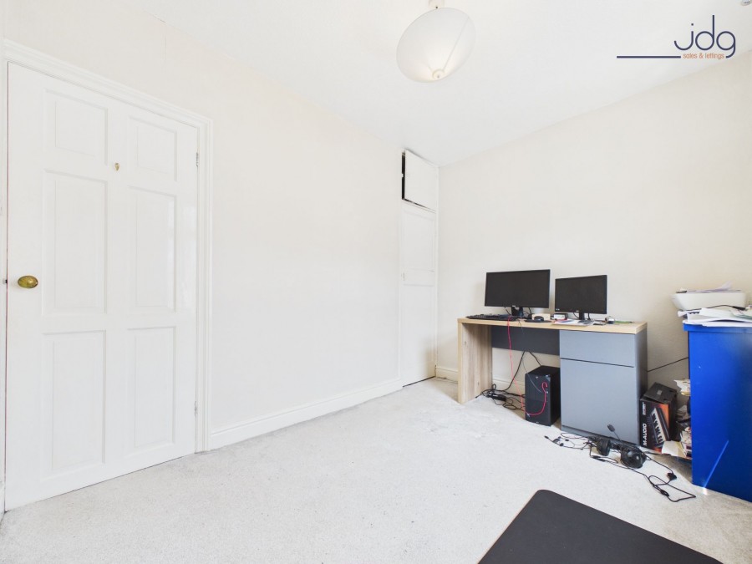
Upstairs, the main bedroom spans the full width of the front elevation and feels noticeably generous for this style of home. It has plush carpeting, picture rails and a simple neutral backdrop, creating a comfortable main bedroom with space for furniture as well as the bed. The second bedroom is currently used as a home office, making it ideal for anyone working from home, studying or needing a flexible second room. It also benefits from integrated storage, helping keep the room practical without taking up too much floor space.
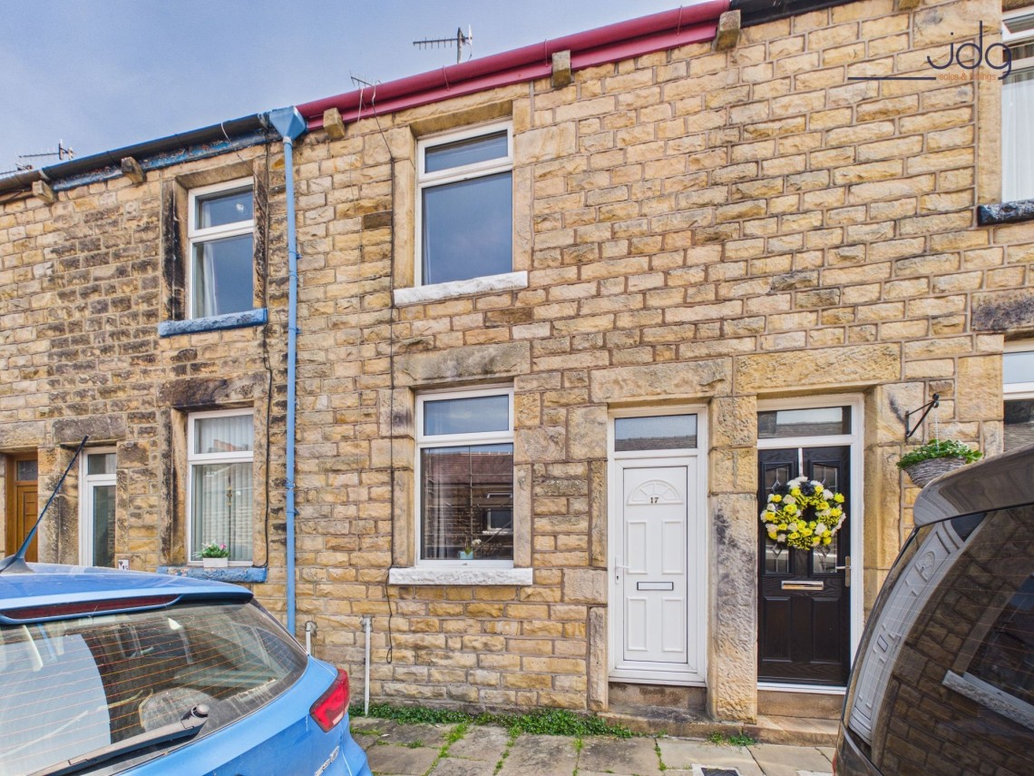
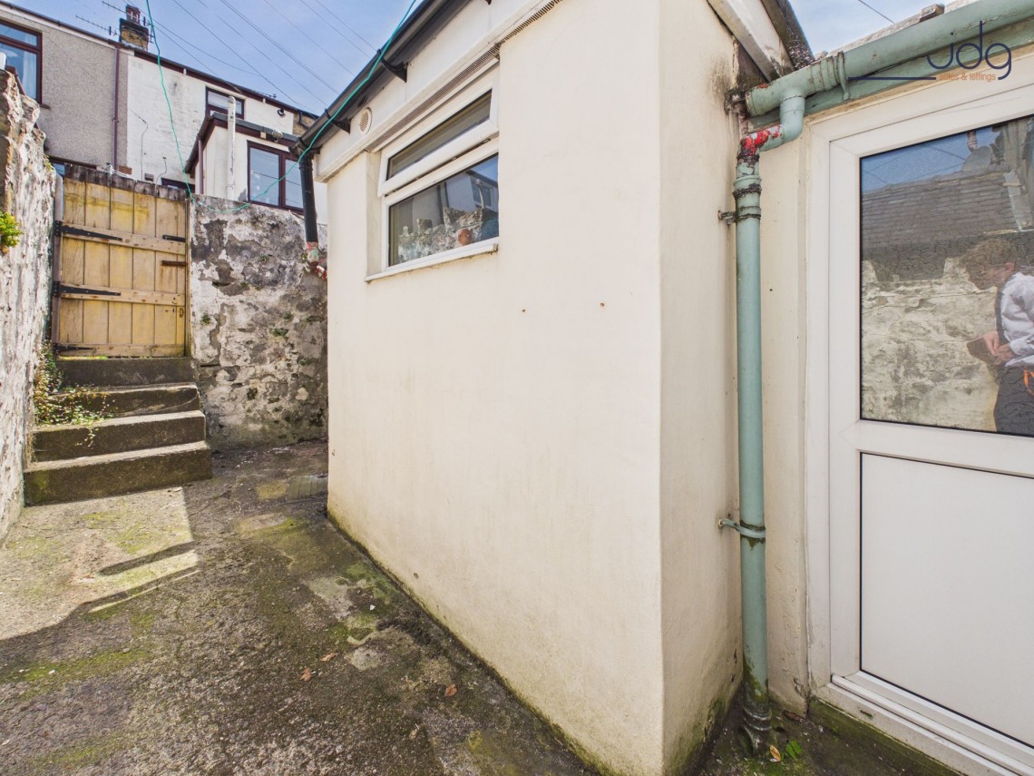
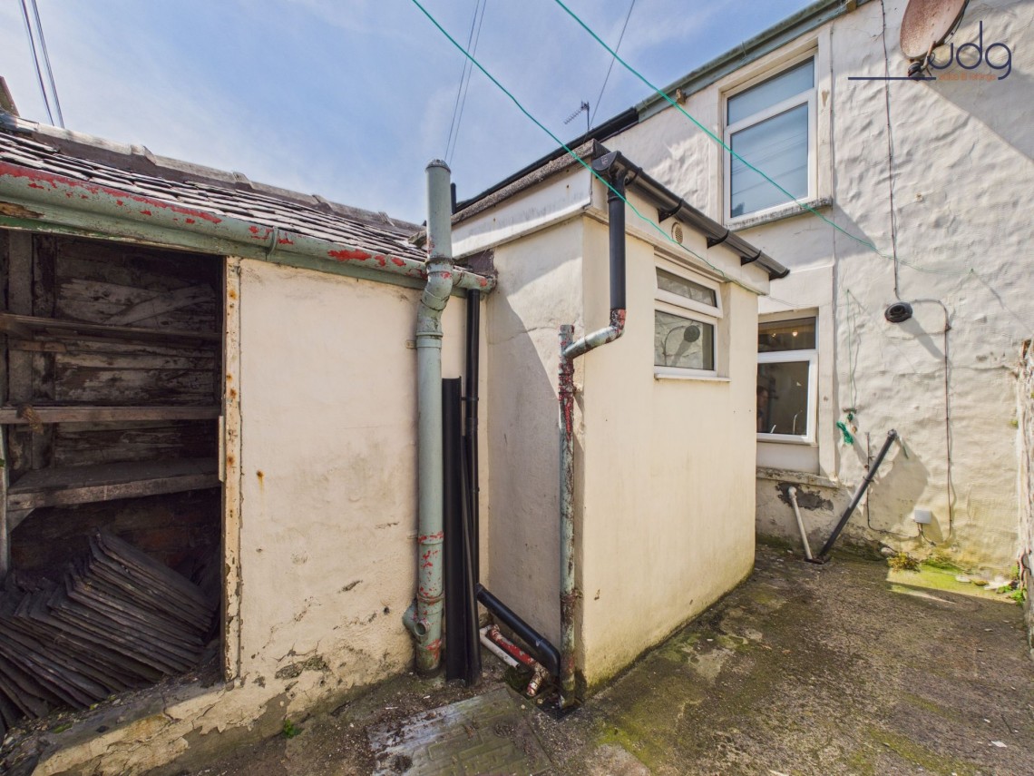
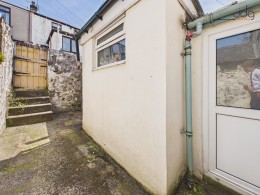
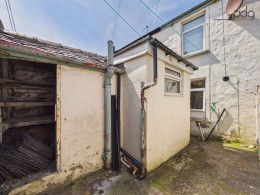
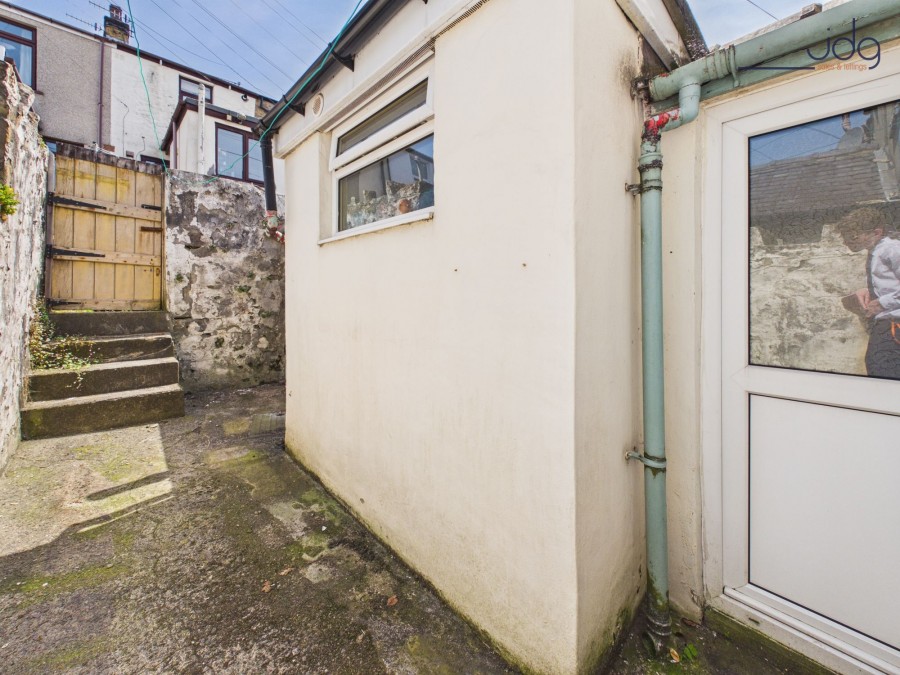
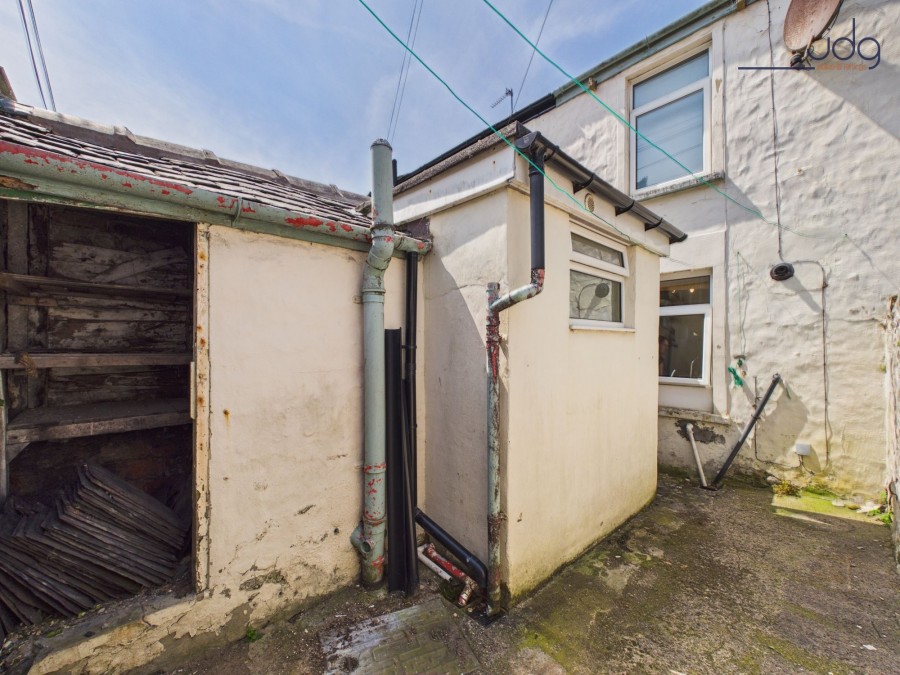
Externally, the rear yard has an easterly aspect and is a usable size for this type of terrace, giving space for bins, storage and a small outdoor seating area. The owner has also invested in roof repairs and maintenance over several years, including work to the main roof, rear extension and chimney. Overall, 17 Elgin Street is a straightforward, well-kept home with solid fundamentals, a convenient location and a layout that will particularly suit first-time buyers, professionals or investors looking for a ready-to-go Lancaster terrace.
Material information
Freehold property
Council Tax Band A
UPVC double glazing throughout
Fibre to the premises
Easterly facing rear yard
Ideal combination boiler, approximately two years old, under warranty until 2029 and last serviced in January 2026
Roof repairs and maintenance carried out during the owner’s time at the property, with works completed between 2021 and 2026
 1
1
 1
1

Band: A
Cost: £1,231 pa