Ash Grove, Scotforth Greaves, Lancaster
Location
Ash Grove sits in the heart of Scotforth Greaves, one of Lancaster’s most sought-after residential areas, loved by families and professionals for its balance of calm surroundings and everyday convenience. The outlook to the front is a real highlight, with leafy views across the allotments giving the home a more open, green feel than many traditional terraces. Local shops, including the nearby Spar, are close at hand, while Lancaster city centre, the Royal Lancaster Infirmary, Lancaster University and the M6 are all easily accessible. Families are well served by respected local schools, and for those who enjoy being outdoors, the surrounding streets, green spaces and wider south Lancaster setting make this a particularly appealing place to put down roots.
The property
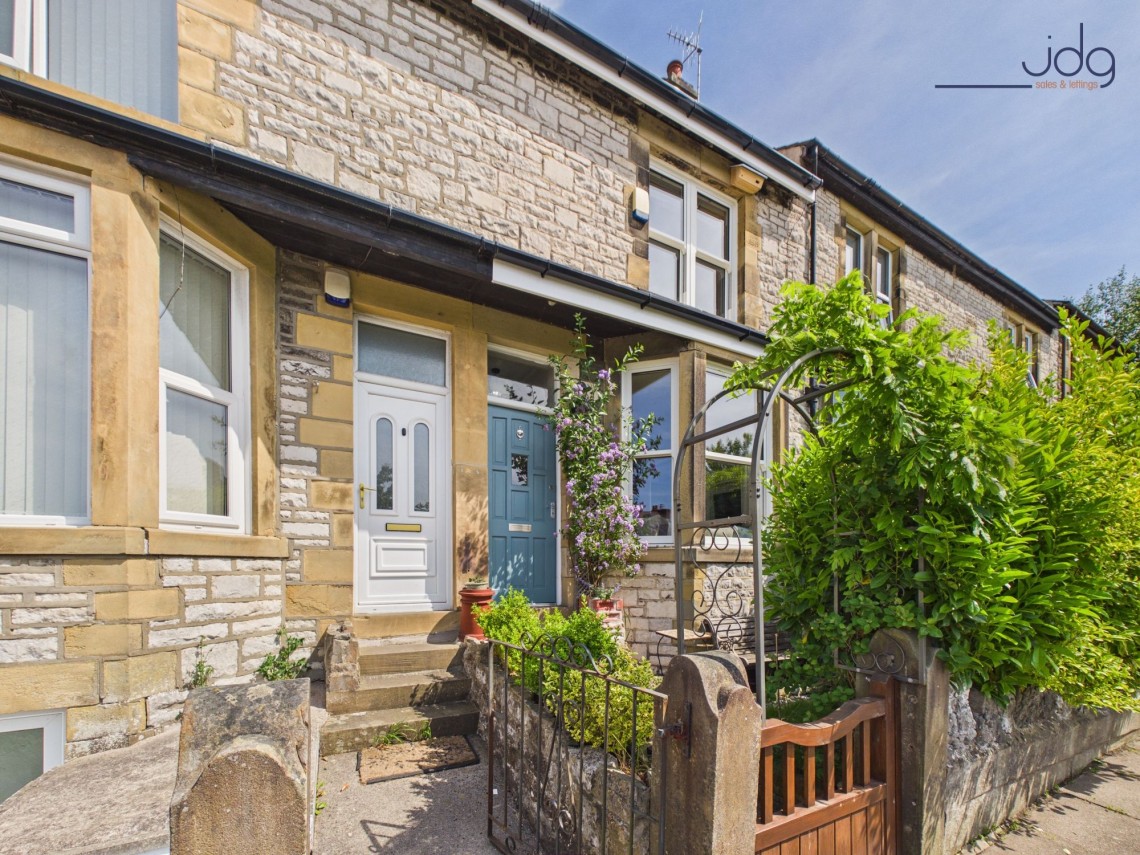
This is a Victorian terrace with far more behind the front door than first impressions suggest. Beautifully renovated over the last two years, the home blends period detail with modern comfort, thoughtful design and a specification that has clearly been chosen with care. From the smart frontage and Georgian-style UPVC sash windows to the original Victorian tiled entrance floor, there is a strong sense that the character of the house has been respected rather than replaced.
The ground floor has been opened up to create a superb kitchen, dining and living space, designed for day-to-day family life as much as sociable evenings with friends. At the front, the living area enjoys views across the allotments and includes a built-in bay window seat with useful storage beneath, creating a natural place to pause with a coffee and enjoy the outlook. Alcove cupboards have been fitted in keeping with the kitchen style, while the electric fire has been installed in a way that allows future flexibility.

The dining area sits around an original brick fireplace, now home to a premium Dik Geurts Vidal triple multi-fuel stove installed in 2024. It gives the room a warm, atmospheric focal point, particularly in the darker months. Flowing on from here, the Magnet kitchen is a standout feature, fitted with real wood shaker-style doors, granite worktops and integrated high-end Bosch appliances. Off the kitchen, the former downstairs shower room has been reworked into a practical utility room with WC, offering laundry space while retaining the potential for future flexibility.
Stairs from the kitchen lead down to the converted lower ground floor cellar, which extends across almost the full footprint of the rooms above. Recently improved with a liquid DPM layer, plastered and insulated ceilings, spotlights and heating, it is currently used as a gym and storage space, but it could easily suit hobbies, work, exercise or family overflow.
On the first floor are three bedrooms and the family bathroom. The front principal bedroom has an L-shaped layout, created to allow access to the loft conversion, with excellent wardrobe space and views over the allotments. The second bedroom is a comfortable double, while the rear bedroom works well as a comfortable single or three-quarter-size bedroom. The bathroom was renovated in 2018 and remains smartly finished.
The loft conversion has full building regulation sign-off and provides an excellent fourth bedroom, with two Velux windows, good ceiling height, full insulation and eaves storage. Alongside this, the utility room works and structural alterations also have building regulation approval, with certificates available and recorded on the local council database.
The renovation has gone well beyond surface improvements. The home now has an air source heat pump for heating and hot water, wet underfloor heating in the kitchen, electric underfloor heating in the living room, dining room and hallway, new Victorian-style radiators, new copper pipework, new carpets and extensive roof works completed in 2022. It is a home that keeps the best of its Victorian character while offering the comfort, efficiency and practicality expected from a much newer property.
Material information
Freehold property.
Council Tax Band B.
Four-bedroom Victorian mid-terrace home in Scotforth Greaves, overlooking allotments to the front.
Air source heat pump installed in 2024, with warranty remaining and eight years of free servicing attached through Marvel Heating.
Heating includes wet underfloor heating to the kitchen, electric underfloor heating to the living room, dining room and hallway, plus new Victorian-style radiators.
Roof works completed in 2022, including new lead work, new roof felt and 50mm insulation within the rafters, with original slates retained.
Magnet kitchen renovated in 2024, with real wood doors, granite worktops and high-end integrated Bosch appliances.
 1
1
 1
1

Band: B
Cost: £1,914 pa